
<-- style PDP --> 146 Campbell Avenue, Hamilton - Single Family Residence for sale for $525,000
  • new
  • for sale

146 Campbell Avenue

Hamilton, ON, L8H 2E9 - Crown Point

$525,000

  • Neighbourhood

    Crown Point

  • Major Intersection

  • Listed Since: 17 day(s)

  • Last update: today

Overview

  • Property Type

    Single Family Residence, Traditional

  • Bedrooms

    2 + 1

  • Bathrooms

    2

  • Basement

    Full, Finished, Sump Pump

  • Kitchen

    n/a

  • Total Parking

    4 (1 null Garage)

  • Lot Size

    Available Upon Request

  • Taxes

    $3,534.93 (2026)

  • Type

    Freehold

Property Description

Property description for 146 Campbell Avenue, Hamilton

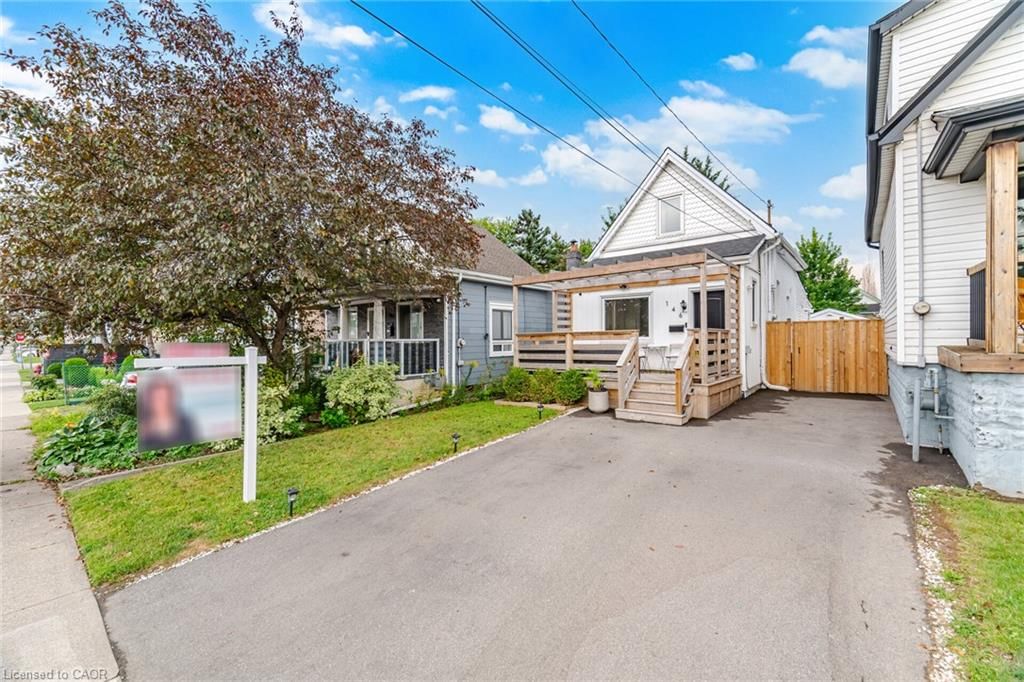
LOCATION! LOCATION! LOCATION! Welcome to Crown Point! Stylishly renovated and move-in ready, this character-filled home is just 1 block from vibrant Ottawa St. N. Enjoy a walkable lifestyle surrounded by caf&#233;s, bakeries, restaurants, boutiques, antique shops and the popular year-round Saturday Farmers' Market. The Centre on Barton is just 2 blocks away for even more shopping, dining and amenities. Thoughtfully updated throughout, this home features a welcoming front porch, updated kitchen, renovated main-floor bathroom, engineered hardwood flooring, striking tempered-glass staircase and finished basement with plush carpet. The recreation room in the basement can be used as an additional bedroom. The private backyard offers a spacious rear deck and custom 15' x 9' pergola, perfect for relaxing or entertaining. Parking for 3+ vehicles plus a detached workshop/garage offers plenty of space for hobbies and storage or a small car. 220V EV charger adds modern convenience. Updates completed within the last 4 years include: new windows, driveway, laneway fencing, 220VEV charger, front porch, custom pergola, kitchen cabinets, basement carpet, blinds, stove, renovated main-floor bathroom, sump pump, rebuilt basement plumbing with backflow valve, spray foam insulation in crawl space, and built-in closet in the 2nd bedroom. Additional updates include: Central A/C (2021), house & garage siding (2021), rear deck (2020), engineered hardwood flooring on main & 2nd floors (2019), electrical panel (2022), and basement waterproofing/weeping tile (2021). A fantastic opportunity to own a beautifully updated home in one of Hamilton's most vibrant and walkable neighbourhoods-steps to everything Ottawa Street has to offer!

Listed by RE/MAX Realty Specialists Inc.

  • MLS #

    40860652

  • Sq. Ft

    997

  • Sq. Ft. Source

    MLS

  • Lot Irregularities

    n/a

  • Year Built

    1911

  • Pool

    n/a

  • Drive

    n/a

  • Garage

    n/a

  • Total Parking

    4

  • Family Room

    n/a

  • Den

    n/a

  • Exterior

    Vinyl Siding

  • Fireplace

    n/a

  • Roof

    Asphalt Shing

  • Foundation

    Unknown

  • Elevator

    n/a

  • Water View

    n/a

  • Laundry Level

    n/a

  • Heat

    Natural Gas

  • A/C

    Central Air

  • Water

    Municipal

  • Water Supply

    n/a

  • Sewers

    n/a

  • Central Vac

    n/a

  • Bedroom

    4.04 x 3.89 ft Basement level

    Broadloom

  • Living Room

    3.78 x 3.66 ft Main level

    Engineered Hardwood

  • Pantry

    false Main level

  • Bathroom

    false Second level

    3-Piece

  • Mud Room

    false Main level

    tile floors, walkout to balcony/deck

  • Laundry

    1.60 x 1.52 ft Main level

    Engineered Hardwood

  • Bedroom

    1.83 x 1.52 ft Second level

    Engineered Hardwood

  • Bathroom

    2.84 x 2.03 ft Main level

    5+ Piece

  • Bedroom Primary

    2.92 x 2.84 ft Second level

    Engineered Hardwood

  • Kitchen

    3.94 x 3.10 ft Main level

    Engineered Hardwood

  • MLS #

    40860652

  • Sq. Ft

    997

  • Sq. Ft. Source

    MLS

  • Lot Irregularities

    n/a

  • Year Built

    1911

  • Pool

    n/a

  • Drive

    n/a

  • Garage

    n/a

  • Total Parking

    4

  • Family Room

    n/a

  • Den

    n/a

  • Exterior

    Vinyl Siding

  • Fireplace

    n/a

  • Roof

    Asphalt Shing

  • Foundation

    Unknown

  • Elevator

    n/a

  • Water View

    n/a

  • Laundry Level

    n/a

  • Heat

    Natural Gas

  • A/C

    Central Air

  • Water

    Municipal

  • Water Supply

    n/a

  • Sewers

    n/a

  • Central Vac

    n/a

  • Bedroom

    4.04 x 3.89 ft Basement level

    Broadloom

  • Living Room

    3.78 x 3.66 ft Main level

    Engineered Hardwood

  • Pantry

    false Main level

  • Bathroom

    false Second level

    3-Piece

  • Mud Room

    false Main level

    tile floors, walkout to balcony/deck

  • Laundry

    1.60 x 1.52 ft Main level

    Engineered Hardwood

  • Bedroom

    1.83 x 1.52 ft Second level

    Engineered Hardwood

  • Bathroom

    2.84 x 2.03 ft Main level

    5+ Piece

  • Bedroom Primary

    2.92 x 2.84 ft Second level

    Engineered Hardwood

  • Kitchen

    3.94 x 3.10 ft Main level

    Engineered Hardwood

Thinking of Selling?

Find Out Your Home’s Value in Today’s Market!

No Email or Signup is required to view your home estimate.

estimate your home value

Contact Manoj Kukreja

Sales Representative,
Century 21 People’s Choice Realty Inc.,
Brokerage
(647) 576 - 2100

Manoj profile avatar

Open house for 146 Campbell Avenue, Hamilton

Property Open House

Inventory Graph

10 9 8 7 6 5 4 3 2 1 0 6 Months of inventory SELLER'S Market BALANCED Market BUYER'S Market

Mortgage Calculator

This data is for informational purposes only.

Mortgage Payment per month

Principal Amount

Interest

Total Payable

Amortization

Amortization

Closing Cost Calculator

This data is for informational purposes only.

Closing Cost Total for this property

Total Cash flow for purchasing this property

Down Payment(%)*
Additional information

Provincial Land Transfer Tax

Ontario Land Transfer Tax Rebate

Toronto Land Transfer Tax

Toronto Land Transfer Tax Rebate

PST on CMHC Insurance Premium

Lawyer Fees

$2,825

Government Registration Fee's

$164

Title Insurance

Closing Cost Total

Total Cash flow for purchasing this property

Provincial Land Transfer Tax

Ontario Land Transfer Tax Rebate

Toronto Land Transfer Tax

Toronto Land Transfer Tax Rebate

PST on CMHC Insurance Premium

Lawyer Fees

$2,825

Government Registarion Fee's

$164

Title Insurance

Down Payment(%)*

* A down payment of less than 20% is permitted only for first-time home buyers purchasing their principal residence. The minimum down payment required is 5% for the portion of the purchase price up to $500,000, and 10% for the portion between $500,000 and $1,500,000. For properties priced over $1,500,000, a minimum down payment of 20% is required.

Thinking of Selling?

Find Out Your Home’s Value in Today’s Market!

No Email or Signup is required to view your home estimate.

estimate your home value

Contact Manoj Kukreja

Sales Representative, Century 21 People’s Choice Realty Inc., Brokerage
(647) 576 - 2100

Manoj profile avatar

Recent Sold Listings in Crown Point, Hamilton

Popular Cities